9 Cockle Way Unit 9, Brewster, MA 02631
- $1,150,000
- 2
- BD
- 2
- BA
- 1,650
- SqFt




- List Price
- $1,150,000
- Status
- NEW
- MLS#
- 73574864
- Bedrooms
- 2
- Bathrooms
- 2
- Full Baths
- 2
- Living Area
- 1,650
- Year Built
- 1985
Property Description
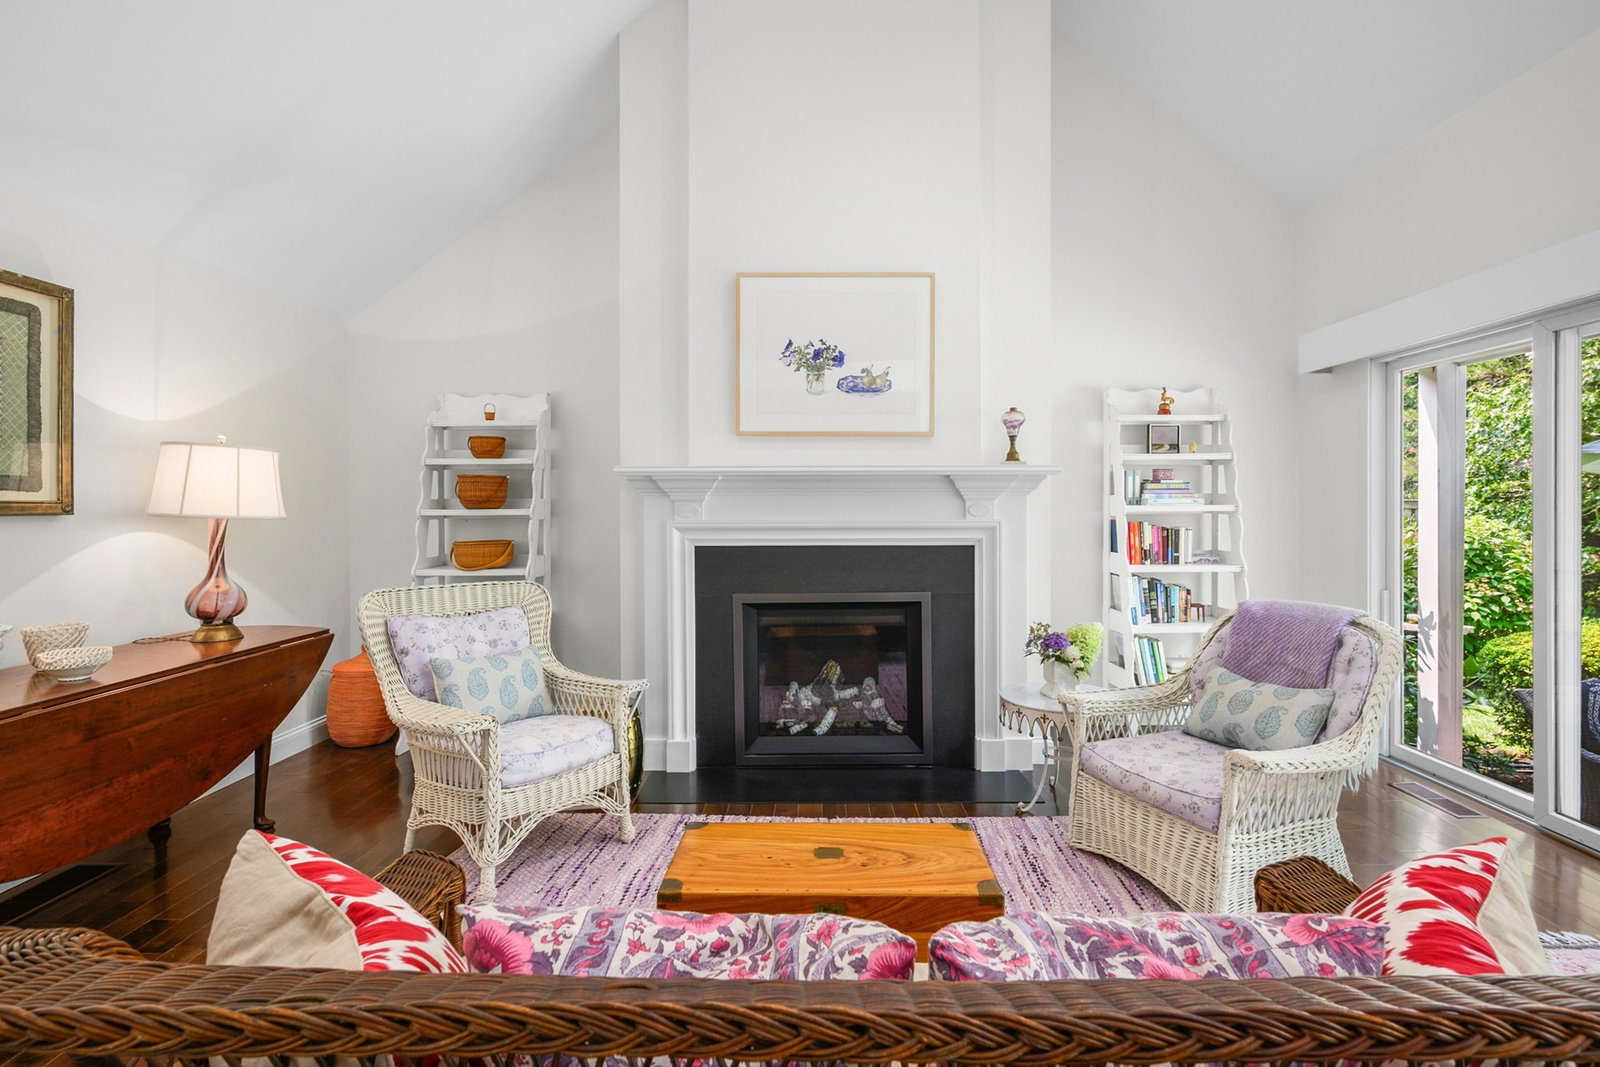
Experience easy living along Cape Cod Bay in a condo that feels like a true home! This bright and airy retreat features an open floor plan with soaring vaulted ceilings, a gas fireplace, and beautiful hardwood floors throughout the 1st level. The renovated kitchen, equipped with a gas range, is open to the living spaces, while the 3-season or screened porch offers a cozy sanctuary for relaxation. The well-designed layout includes a 1st-floor primary suite boasting 2 closets (1 walk-in) and an ensuite bath with 2 sinks and a walk-in shower. A guest room, additional bath, and laundry are also conveniently located on the main floor, with a versatile loft upstairs. Gas heat and central AC guarantee comfort year-round. Storage is abundant with an attic, garage, and a full unfinished basement featuring a large wine cellar. Between the community perks like the Association Beach on the Bay, a pool, tennis courts, 2 community gathering rooms and attractions nearby such as nature trails, the community garden, and the Brewster Ladies' Library, every day feels like a getaway! Discover the perfect blend of convenience and coastal charm—Plse see video for more. Buyers/agents to confirm details.
Additional Information
- Taxes
- $6,084
- Interior Features
- Loft
- Parking Description
- Detached, Off Street, Paved
- Pool Description
- Association, In Ground
- Water
- Public
- Sewer
- Private Sewer
- Elementary School
- Stony Brook/Eddy
- Middle School
- Nauset Regional
- High School
- Nauset Regional
Mortgage Calculator
Listing courtesy of Listing Agent: Amy Harbeck from Listing Office: Kinlin Grover Compass.
The property listing data and information, or the Images, set forth herein were provided to MLS Property Information Network, Inc. from third party sources, including sellers, lessors, landlords and public records, and were compiled by MLS Property Information Network, Inc. The property listing data and information, and the Images, are for the personal, non commercial use of consumers having a good faith interest in purchasing, leasing or renting listed properties of the type displayed to them and may not be used for any purpose other than to identify prospective properties which such consumers may have a good faith interest in purchasing, leasing or renting. MLS Property Information Network, Inc. and its subscribers disclaim any and all representations and warranties as to the accuracy of the property listing data and information, or as to the accuracy of any of the Images, set forth herein.